Design furniture that fits your space exactly.
Centimetre precision, directly in your browser.
Design furniture in 3D, review materials and quantities, then share your design.
- Interactive 3D editor
- Materials & quantities
- Room planner
- Share with a contractor
Four steps from a room idea to a shareable specification.
Design, inspect in 3D, review materials, and share.
This is interactive. Drag to rotate 360°
Set the Space
Enter the dimensions of your room or wall alcove to the centimetre.
Design in 3D
Arrange rows, columns, doors, drawers, shelves, and finishes, or begin with RAKAI AI from a photo or a description.
Review Materials
See estimated material types, sheet counts, finish area, edging, and hardware.
Save & Share
Share with family, an interior designer, or a local contractor for review.
Send a photo or describe it. RAKAI designs it.
Send a photo or describe what you need. RAKAI creates an editable 3D design.
Free to try. Sign in once, then 10 free AI messages a day. Use RAKAI to explore dimensions, materials, and layouts.
3D design + material summary
Arrange your cabinetry inside the room—like building a room in The Sims.
Draw your room, arrange furniture, and inspect proportions and clearances in 3D.
- Draw a floor plan and set exact room dimensions
- Position cabinets, doors, windows, and furniture
- Switch between 2D plan and 3D, and measure clearances
Real forms that help you judge proportion, colour, and layout.
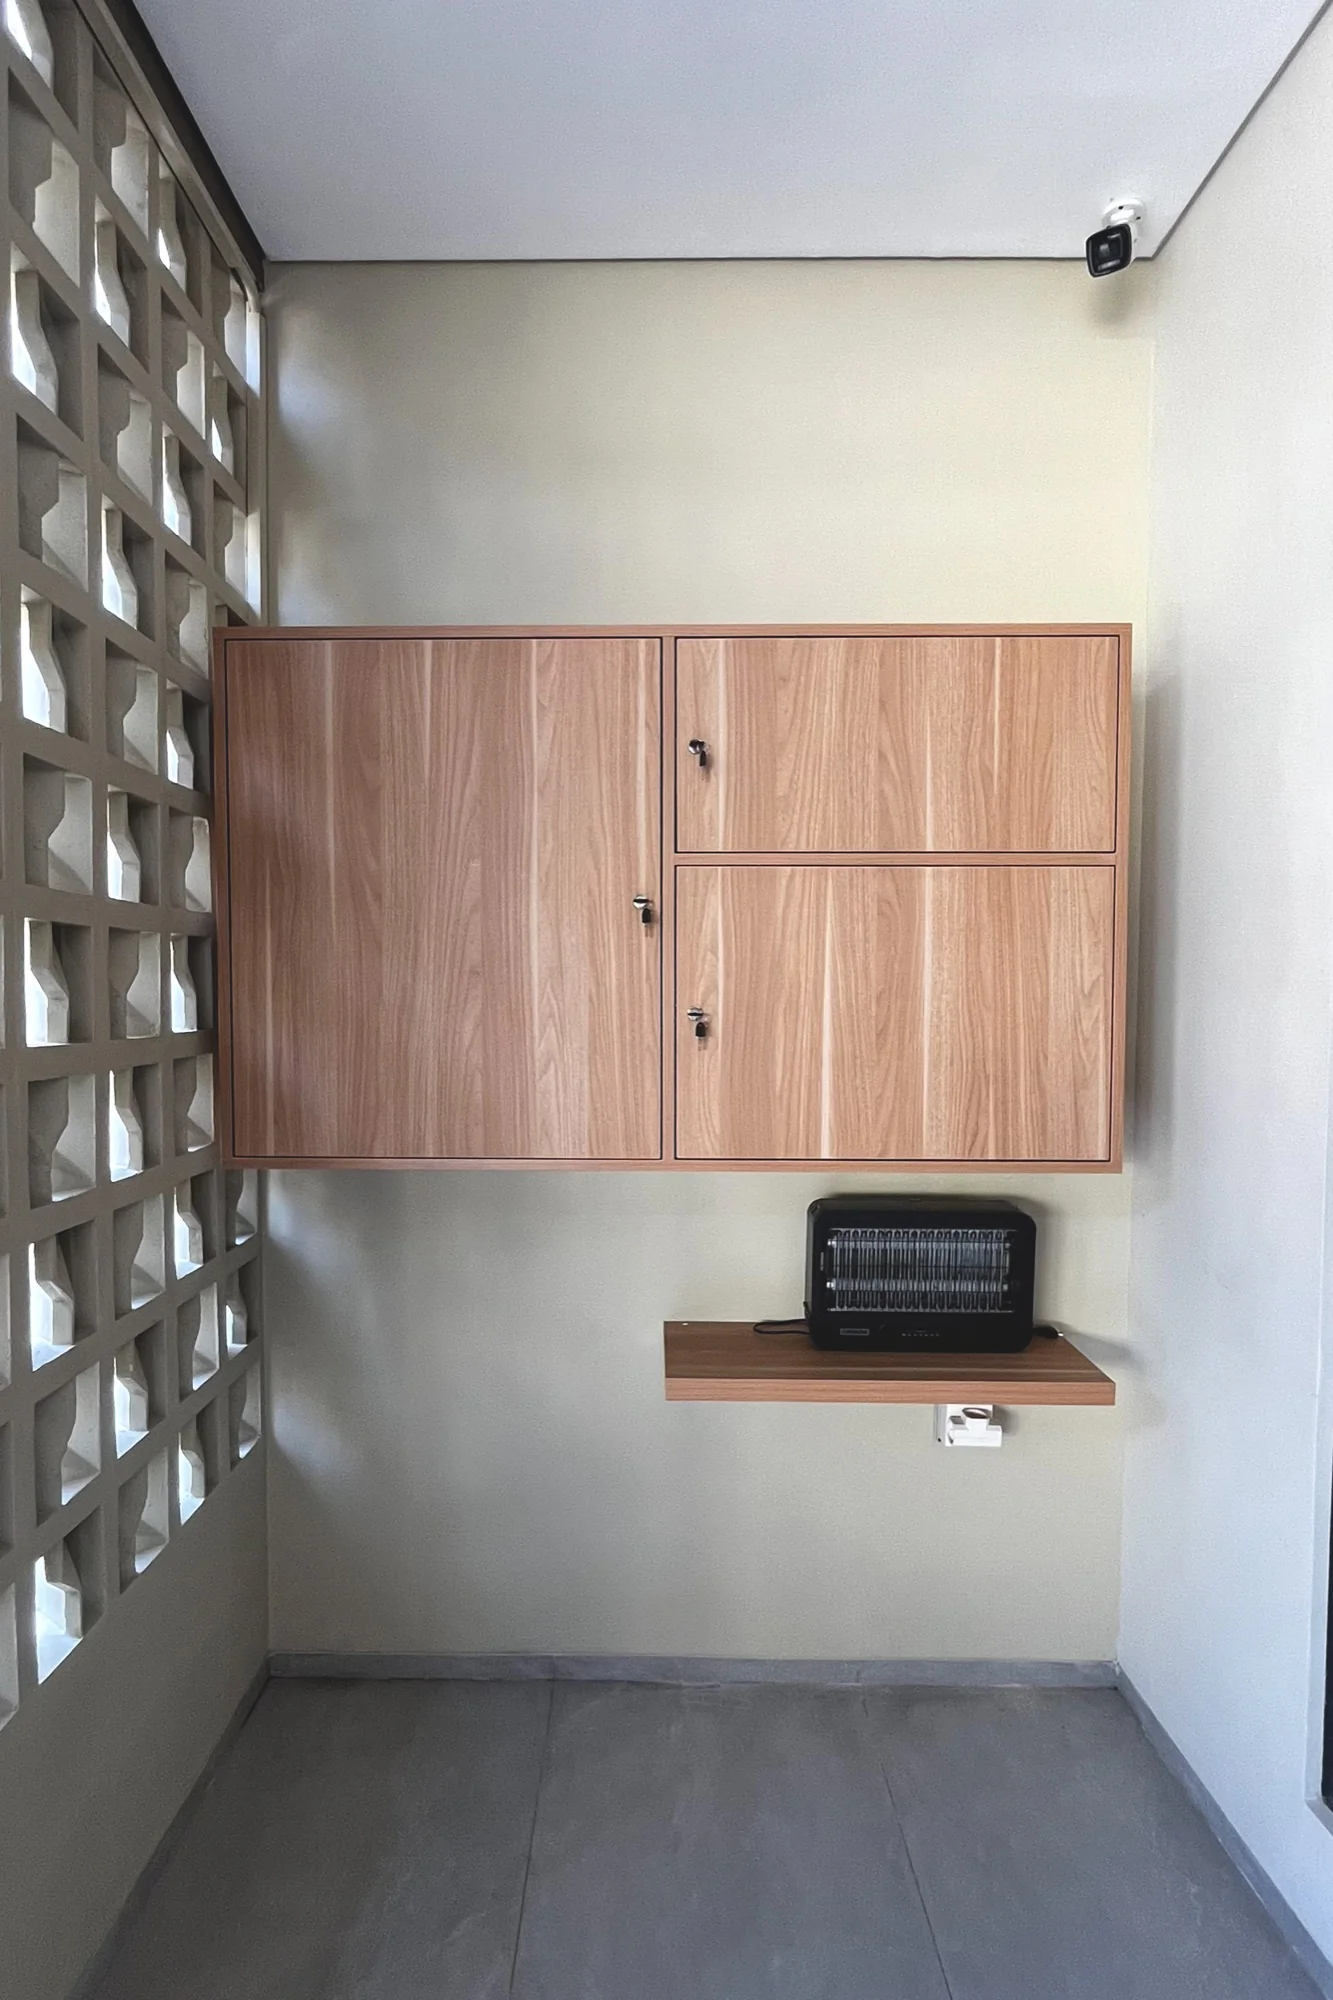
Explore cabinets across different sizes and configurations, then use them as a starting point for your own design.
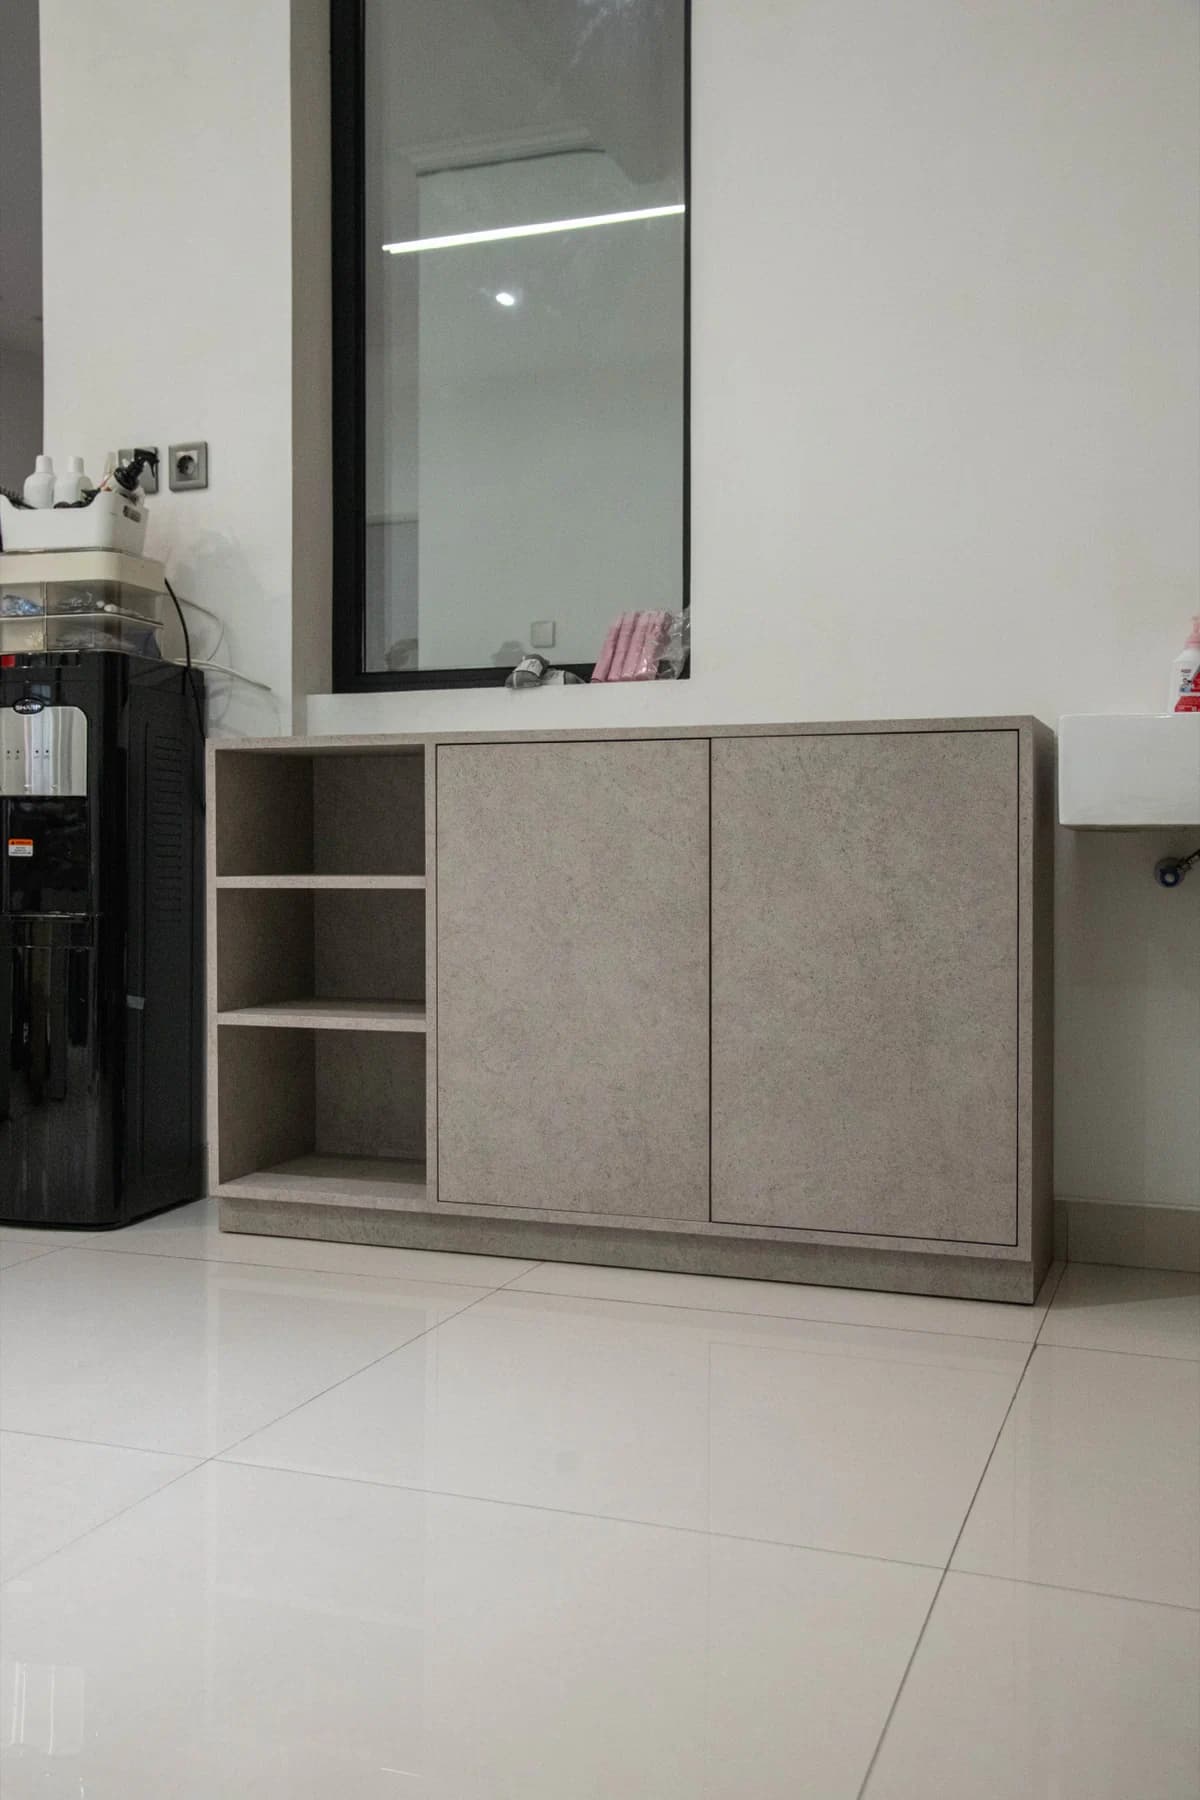
Design example 1
Custom dimensions · configurable finish and storage
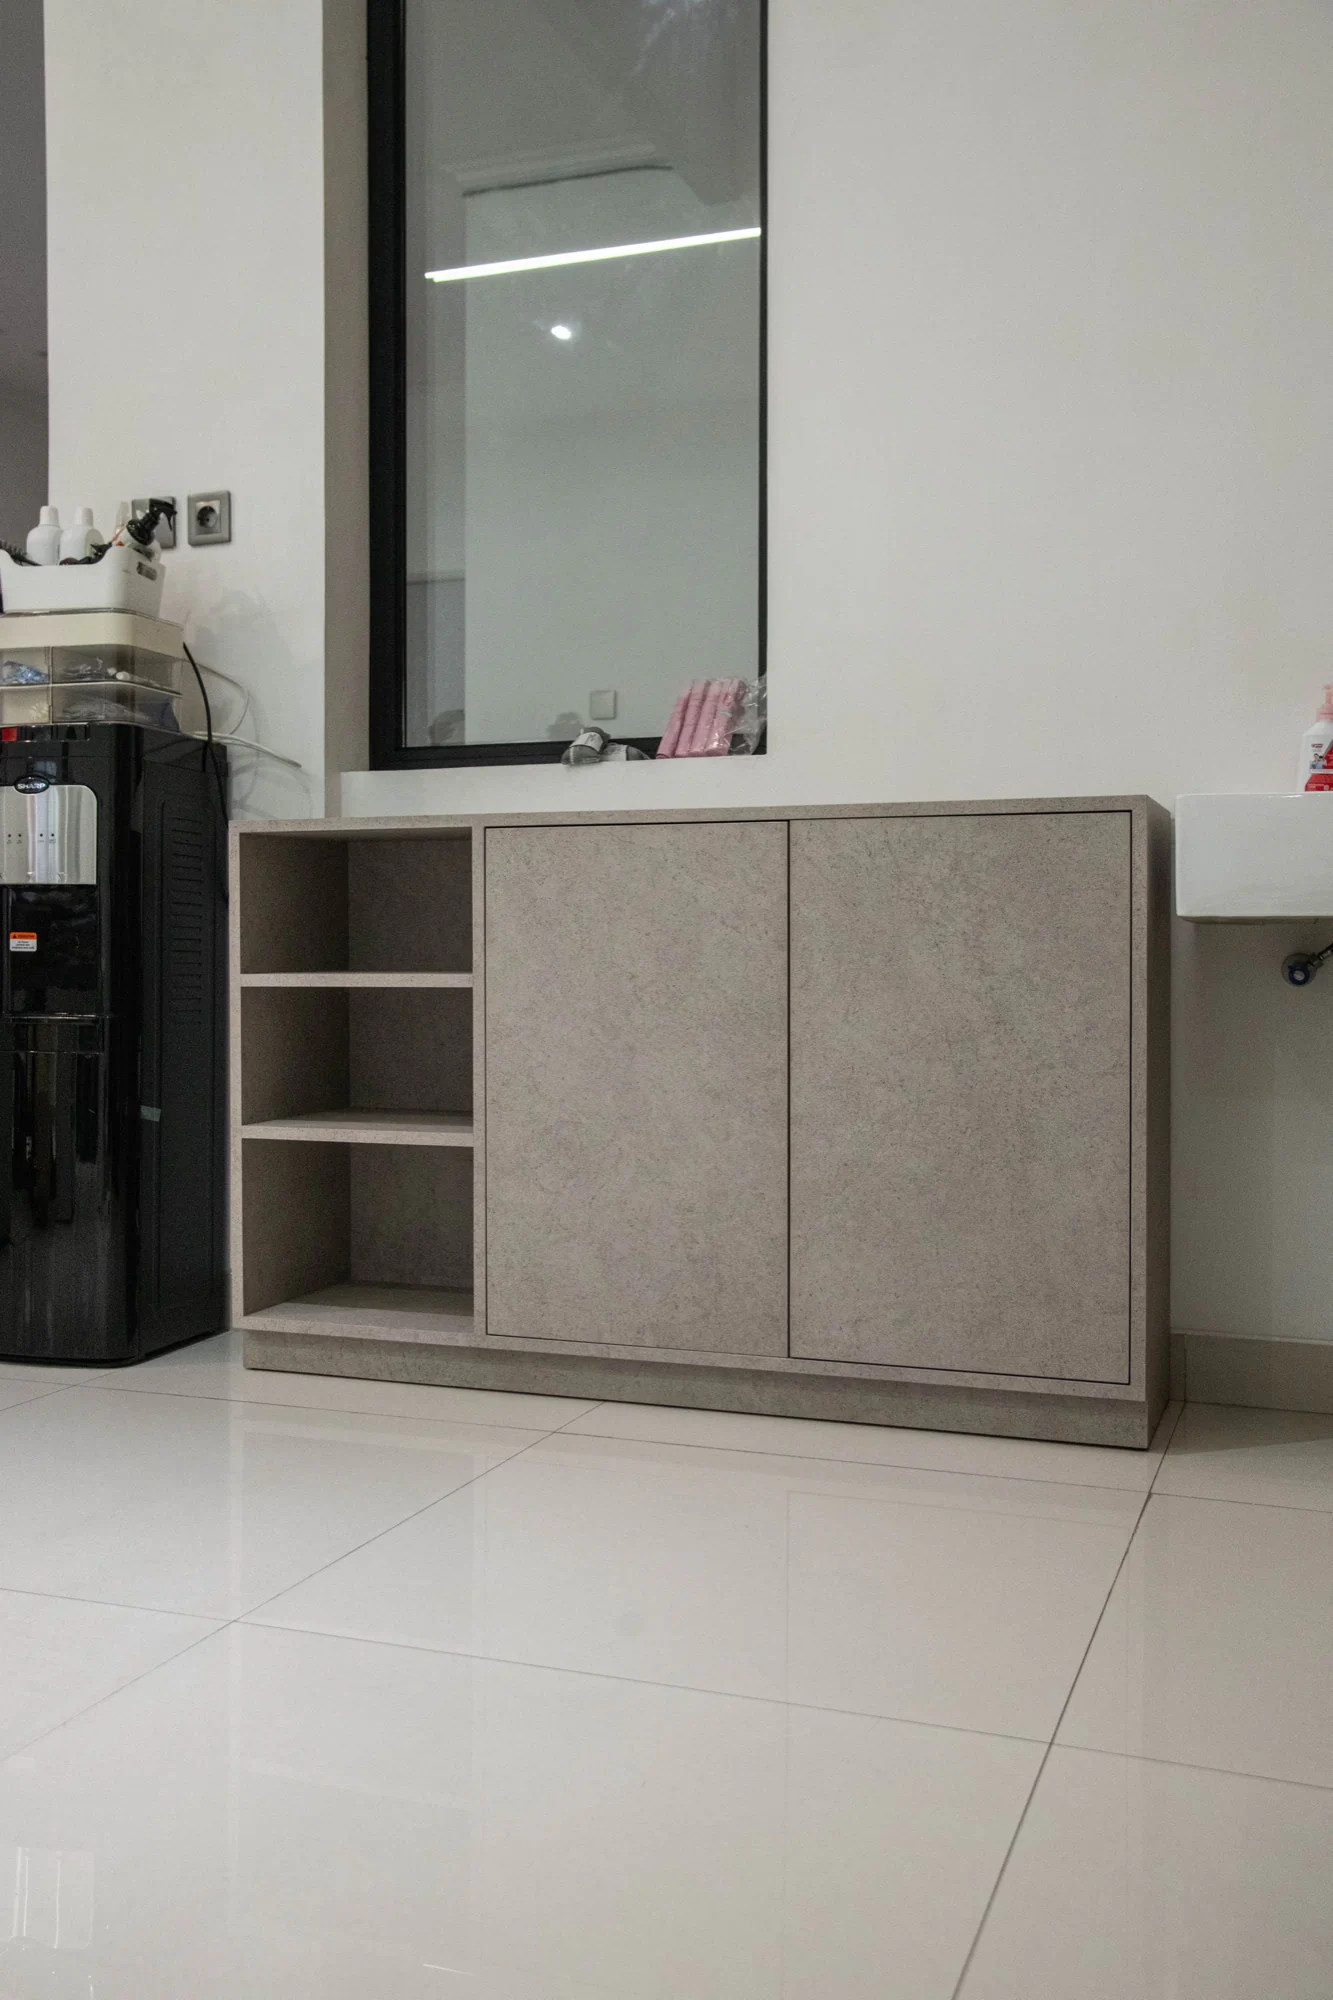
Design example 2
Custom dimensions · configurable finish and storage
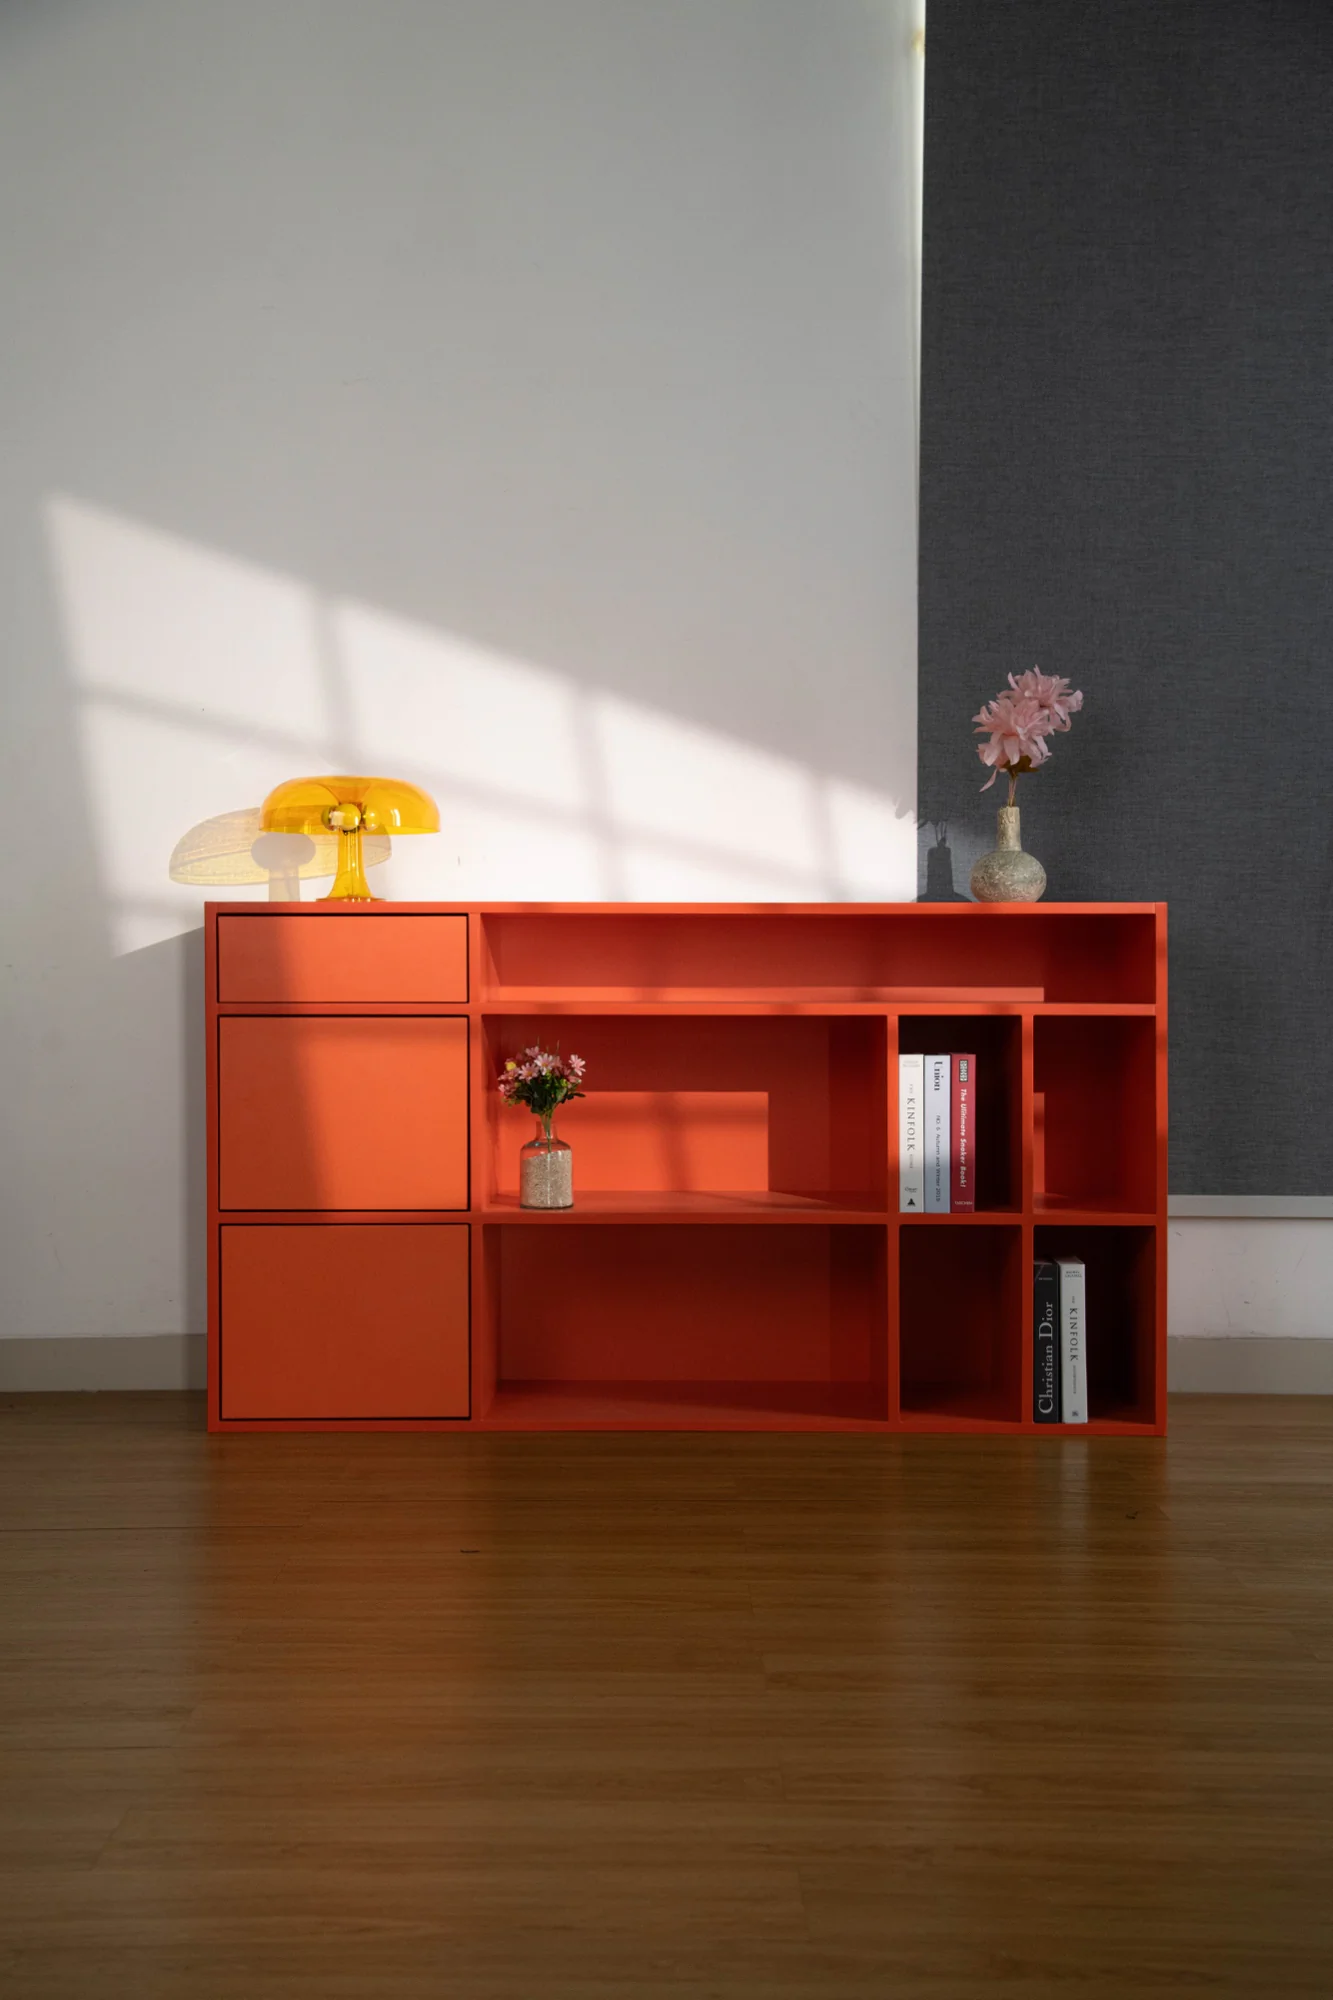
Design example 3
Custom dimensions · configurable finish and storage
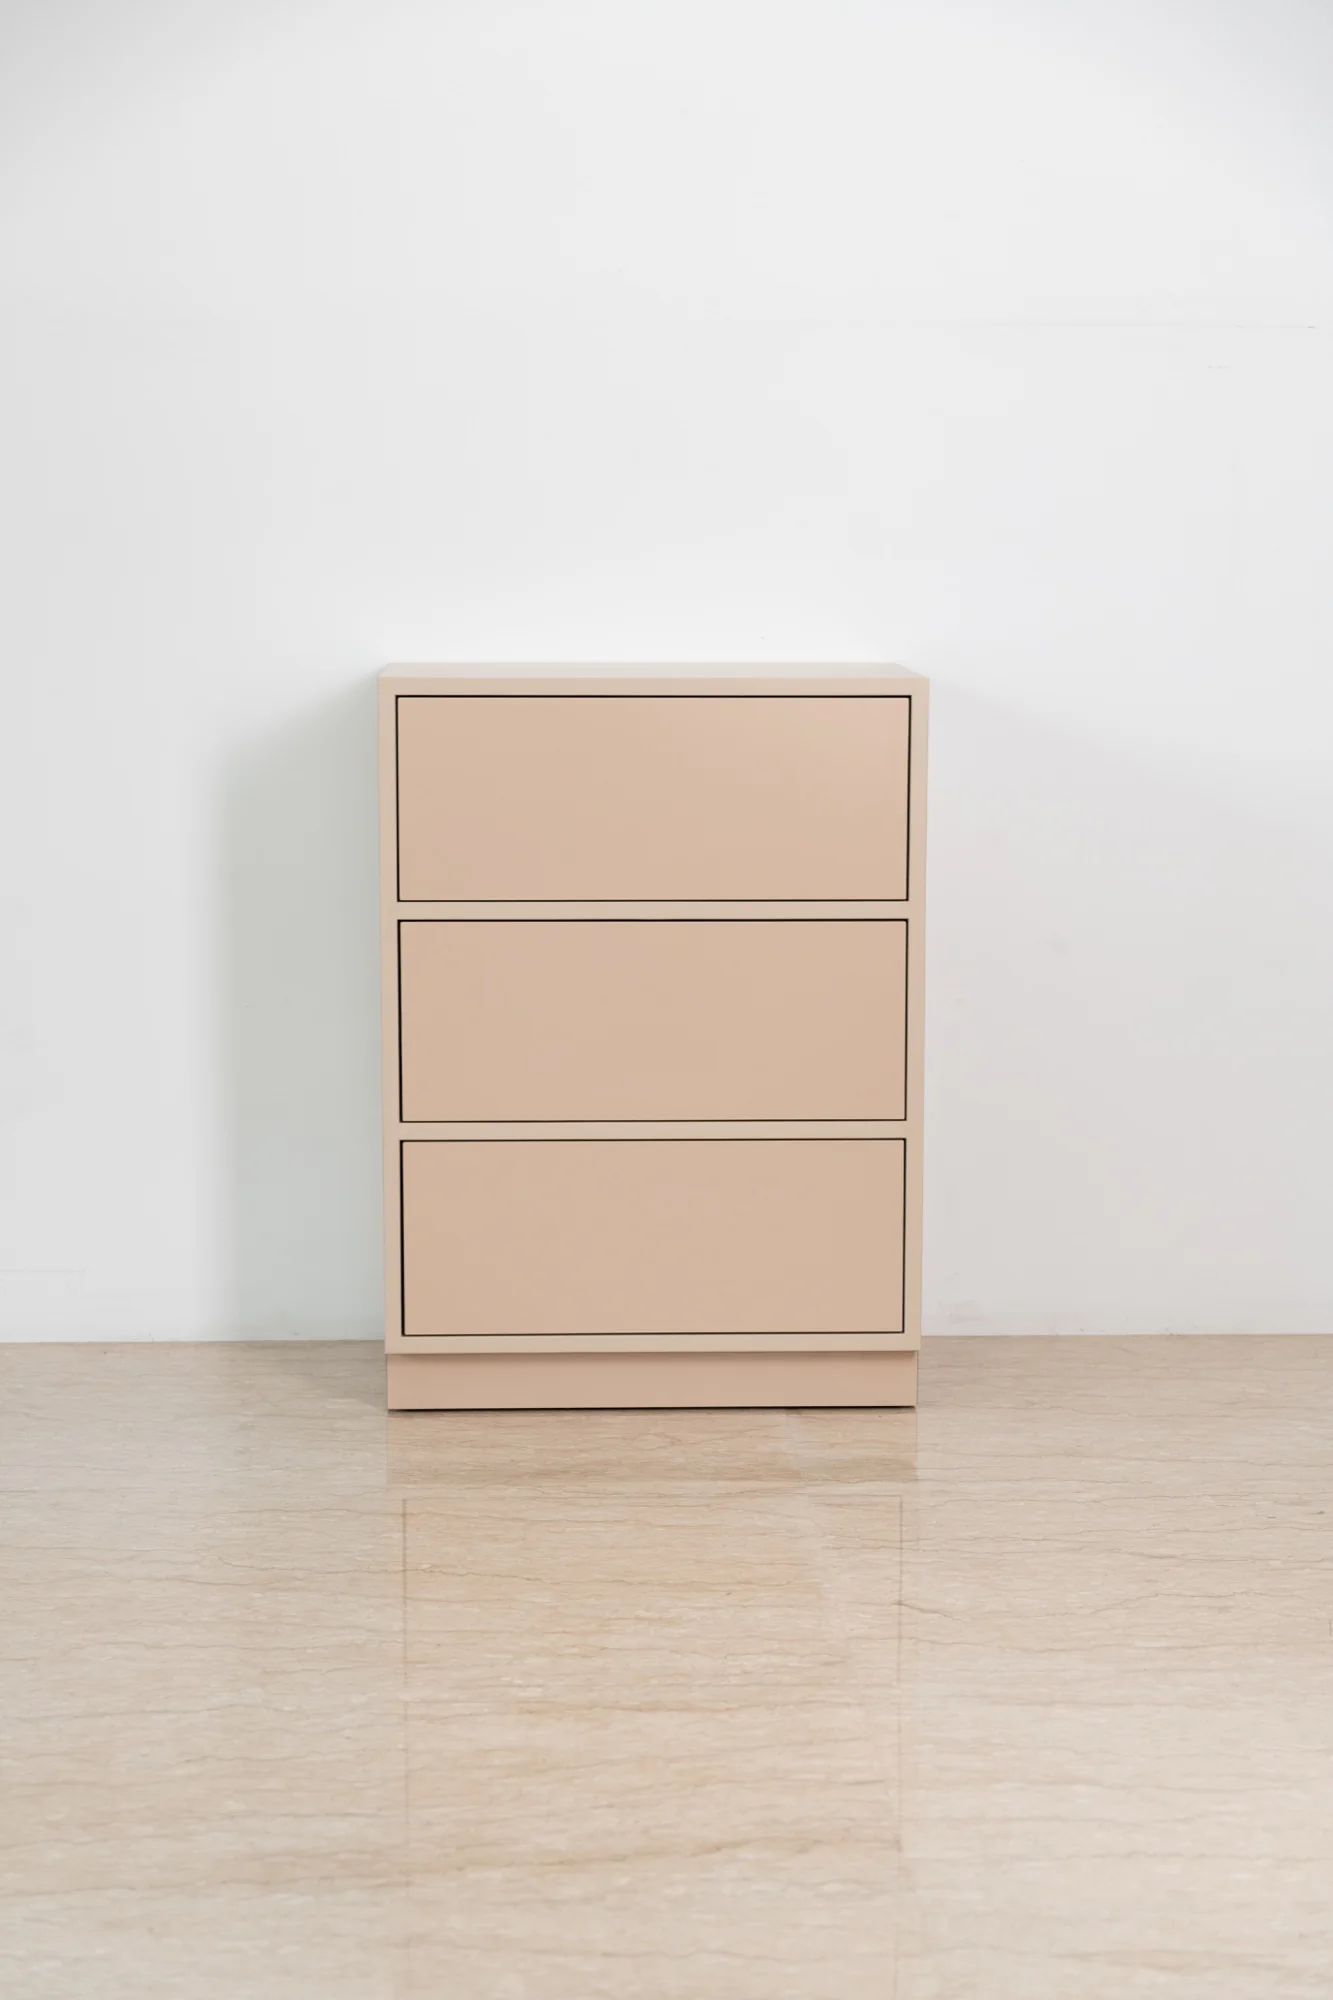
Design example 4
Custom dimensions · configurable finish and storage
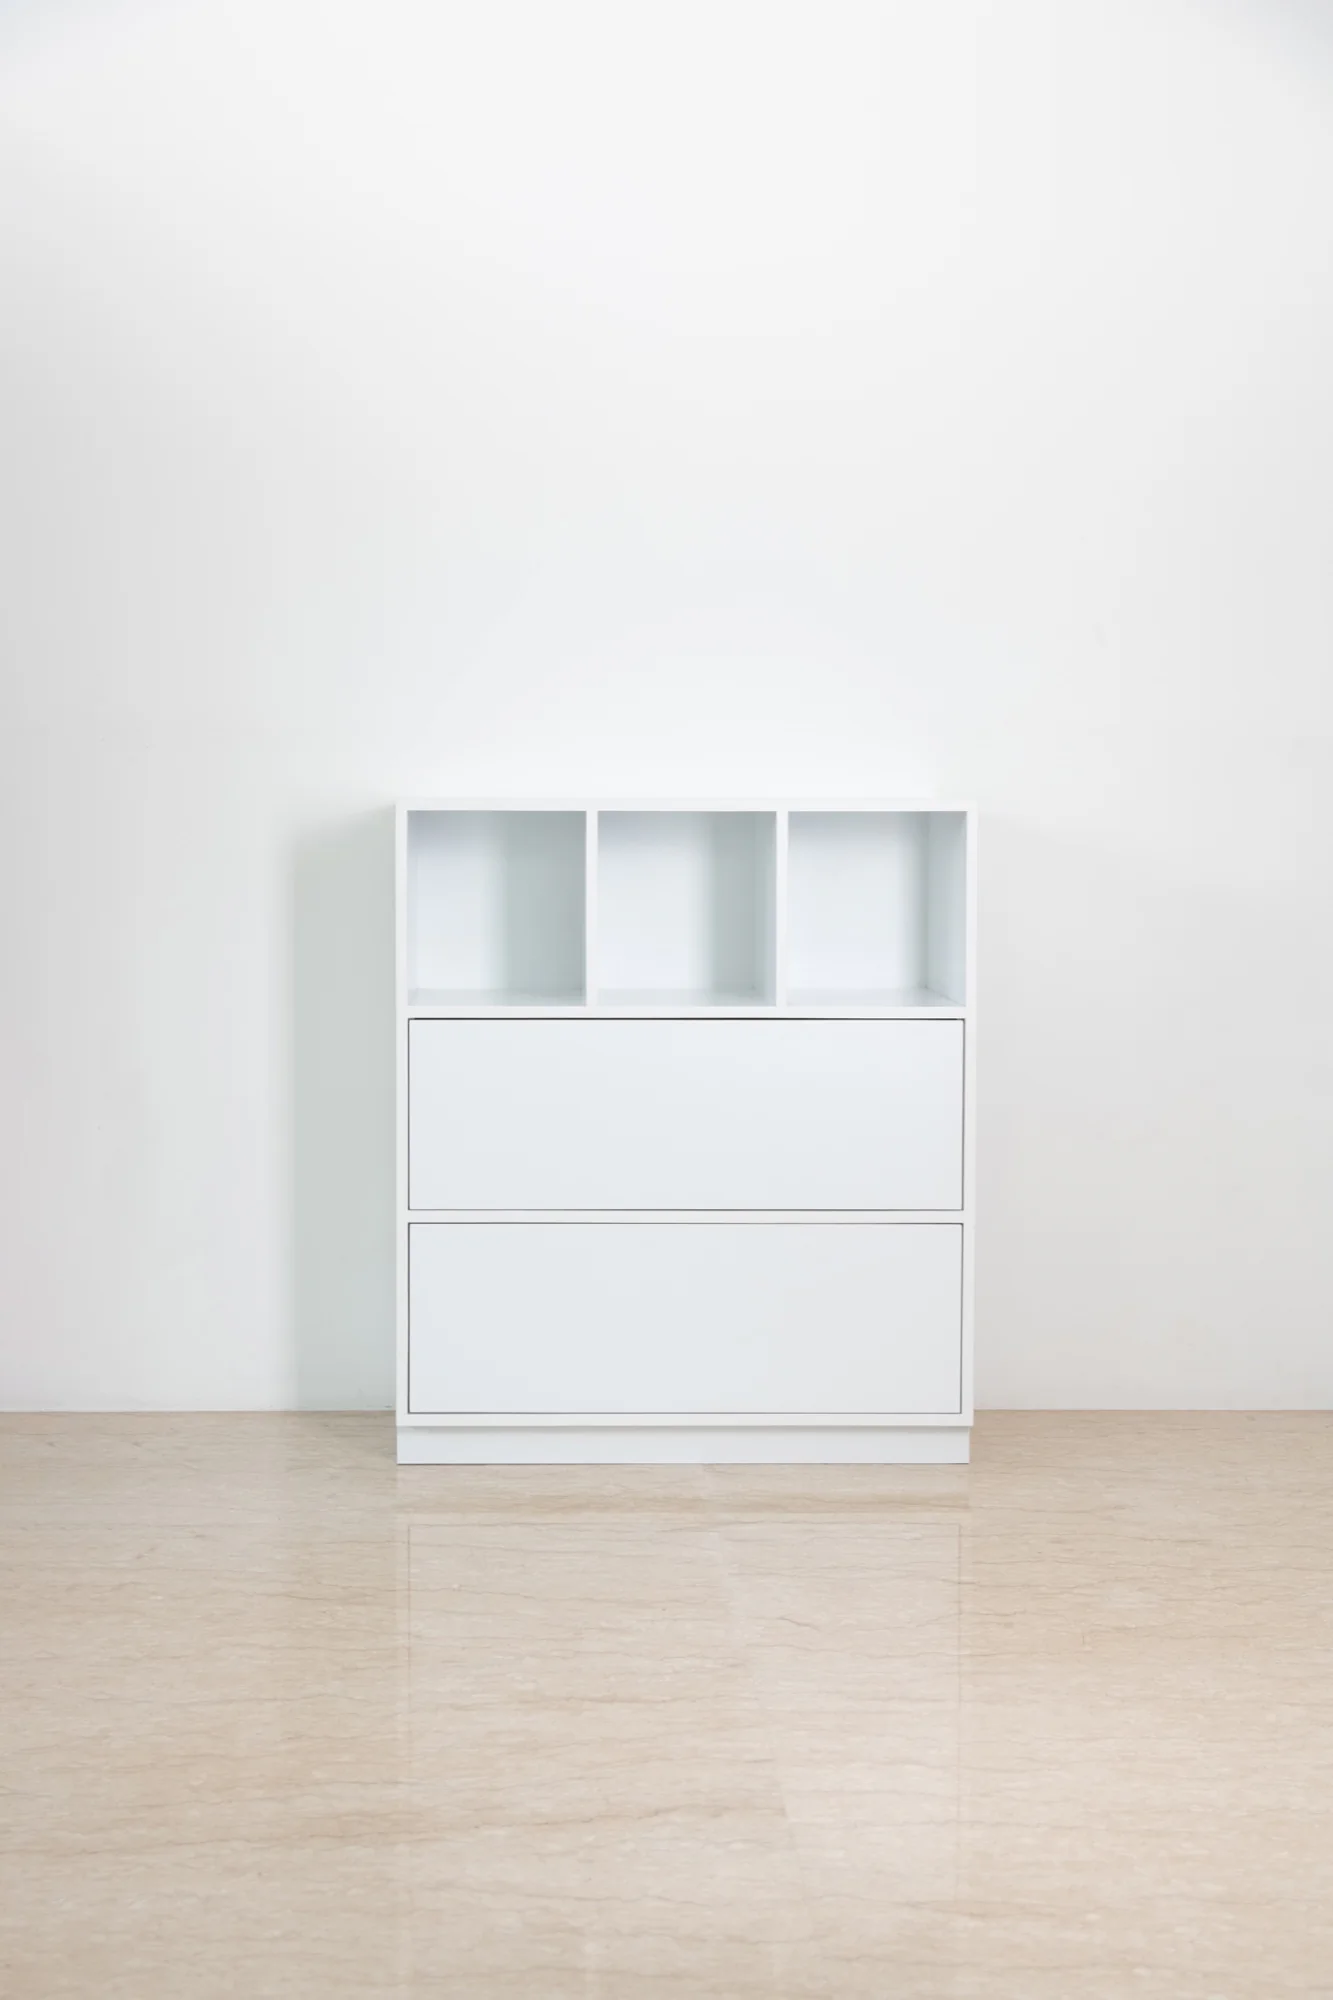
Design example 5
Custom dimensions · configurable finish and storage
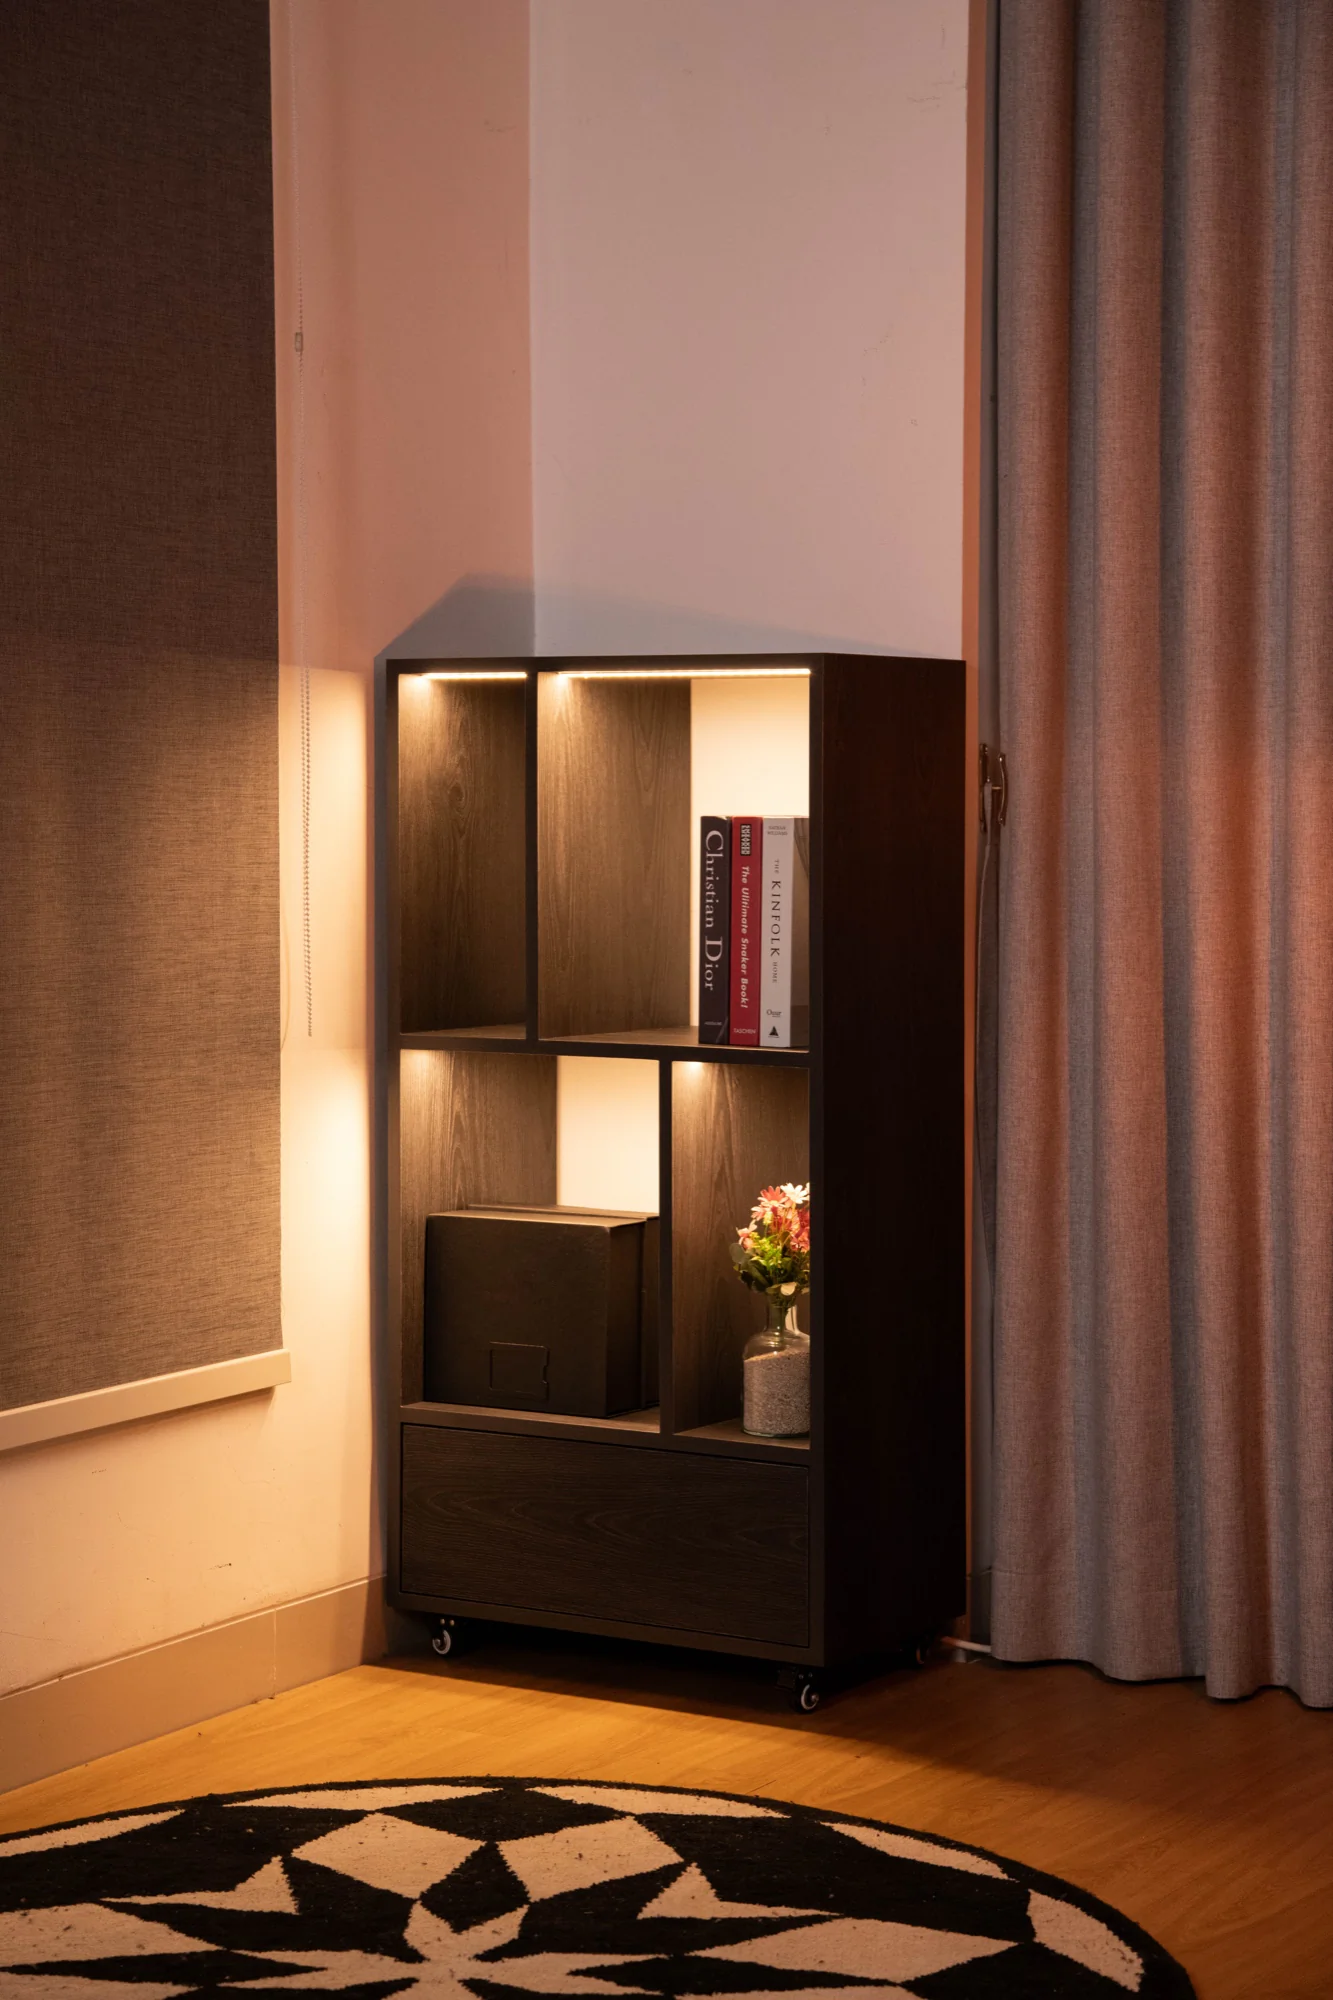
Design example 6
Custom dimensions · configurable finish and storage
Turn a 3D design into an understandable material summary.
Review estimated materials and quantities directly from your design.
- Material summary
- Quantity estimates
- Ready to share
Material types · Sheet count · Finish area · Edging length · Hardware
Example material summary
Cabinet 180 × 200 × 40 cm
- 18 mm blockboard
- 6 sheets
- HPL laminate
- 19.4 m²
- PVC edging
- 42 m
- Hinges & drawer runners
- 12 pieces
A design estimate. Verify specifications and waste allowance with a local professional.
Explore materials and finishes, then match them to options available locally.
Explore materials and finishes, then confirm equivalent specifications locally.
- Material type
- Sheet dimensions
- Finish & edging

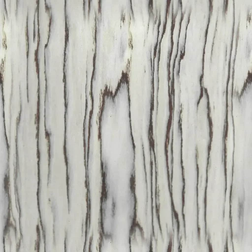
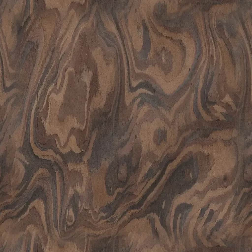
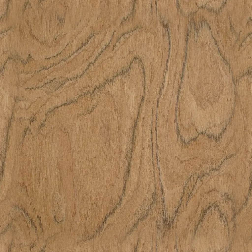

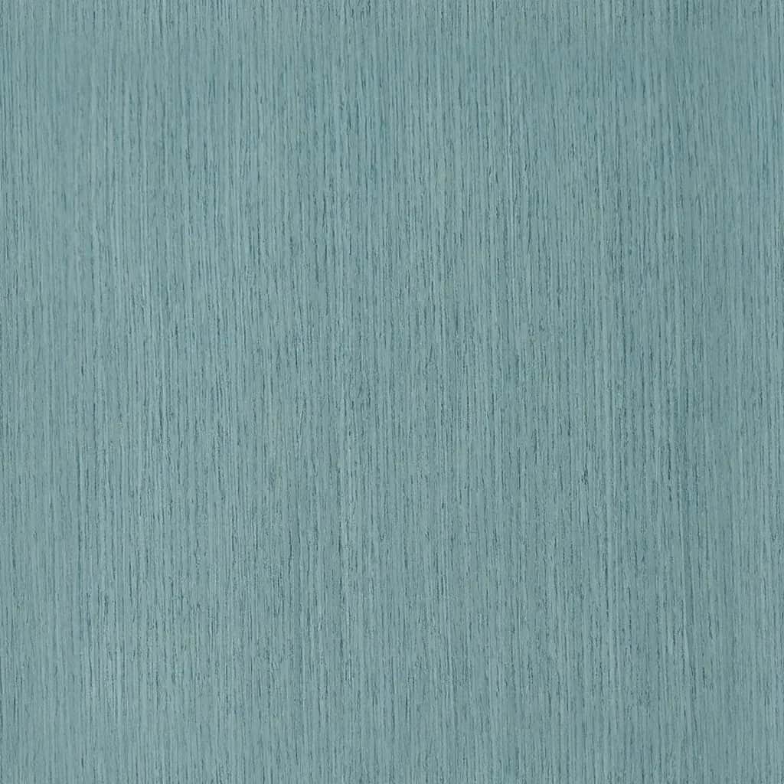
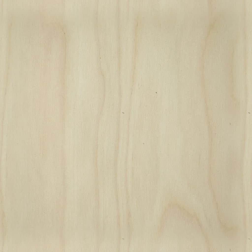

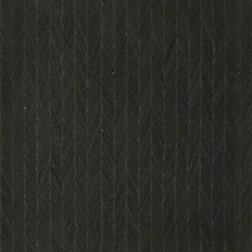


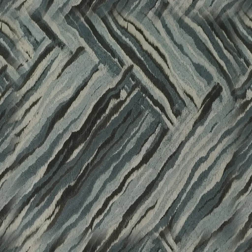



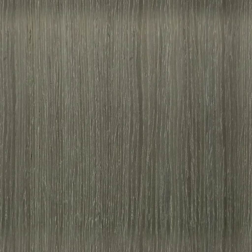
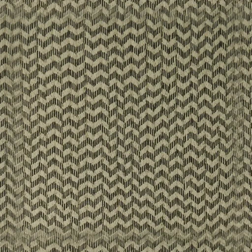

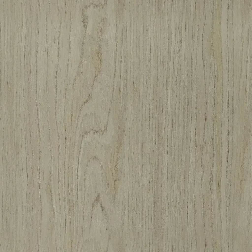
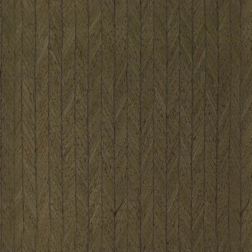

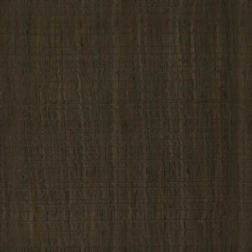

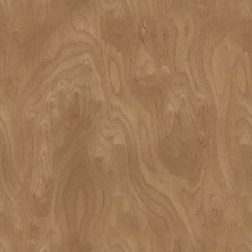
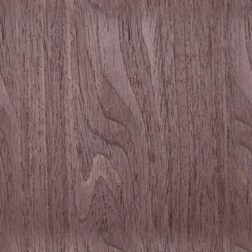


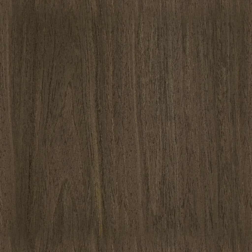
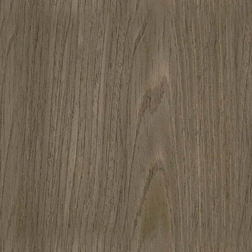
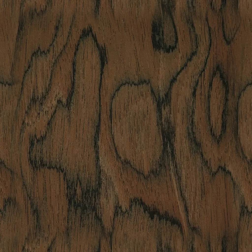
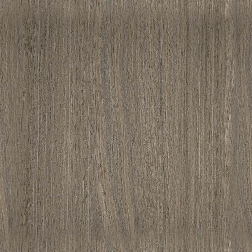
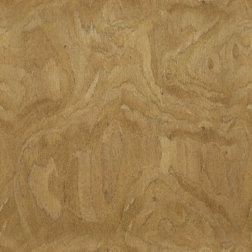

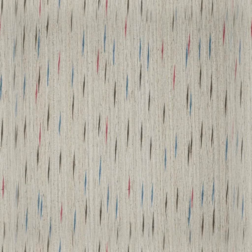

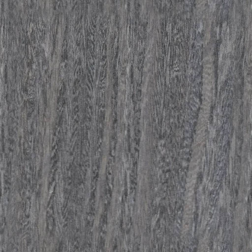
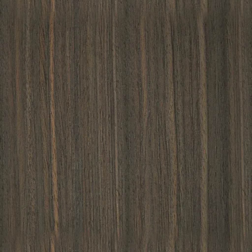
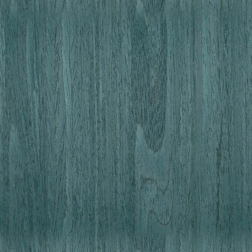
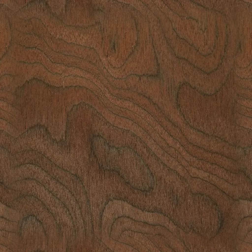
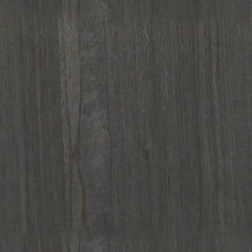
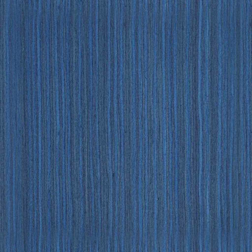
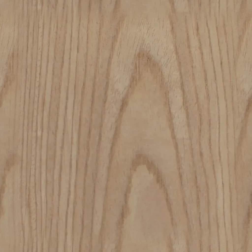

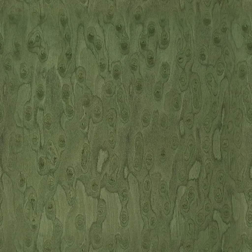

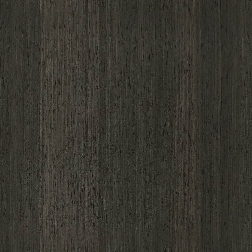
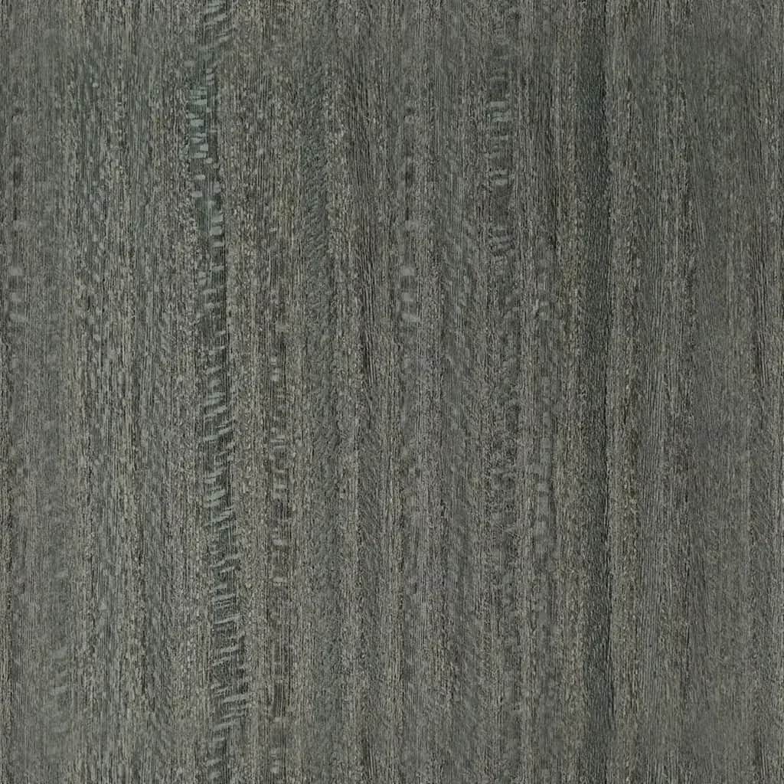
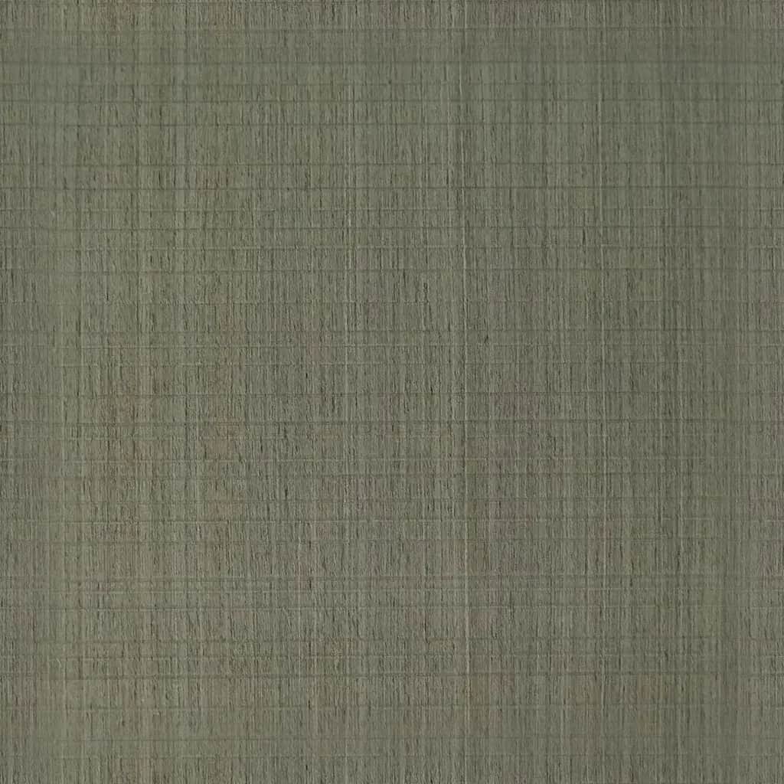
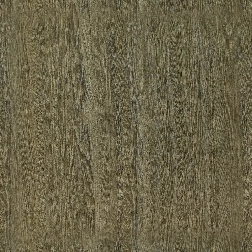
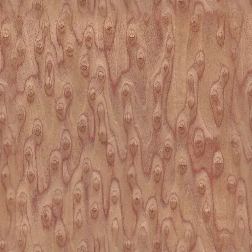
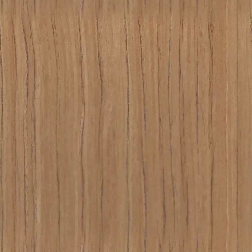
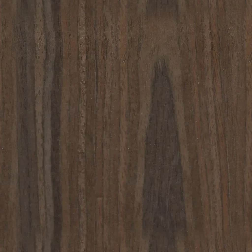

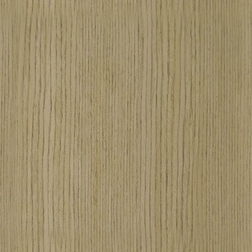

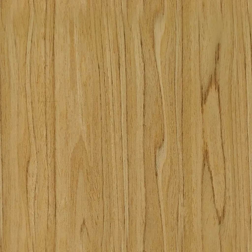
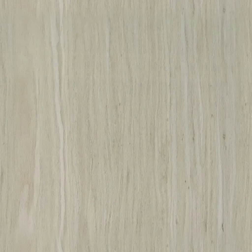
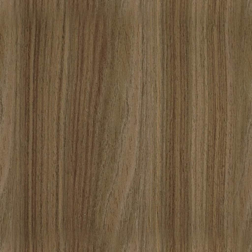
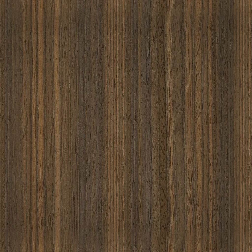
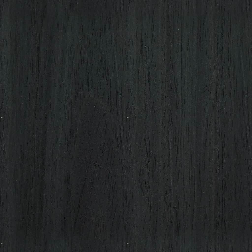
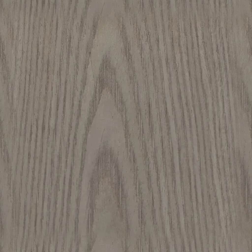
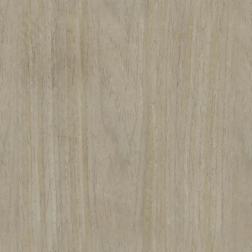
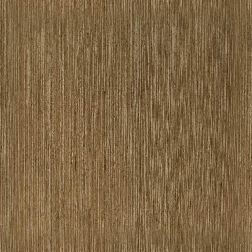
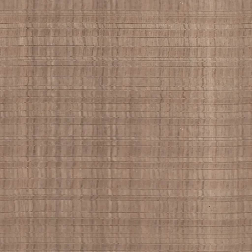
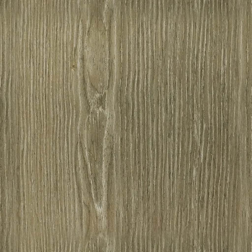
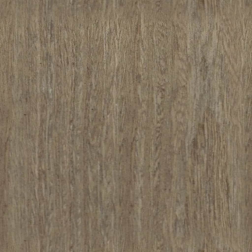
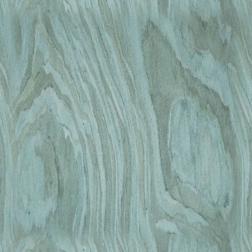

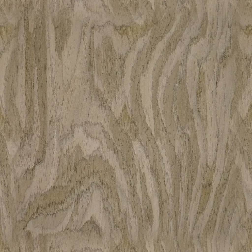
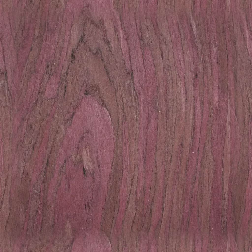
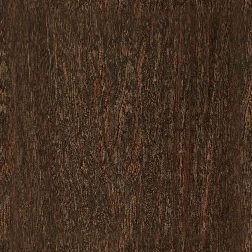
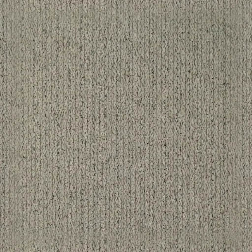
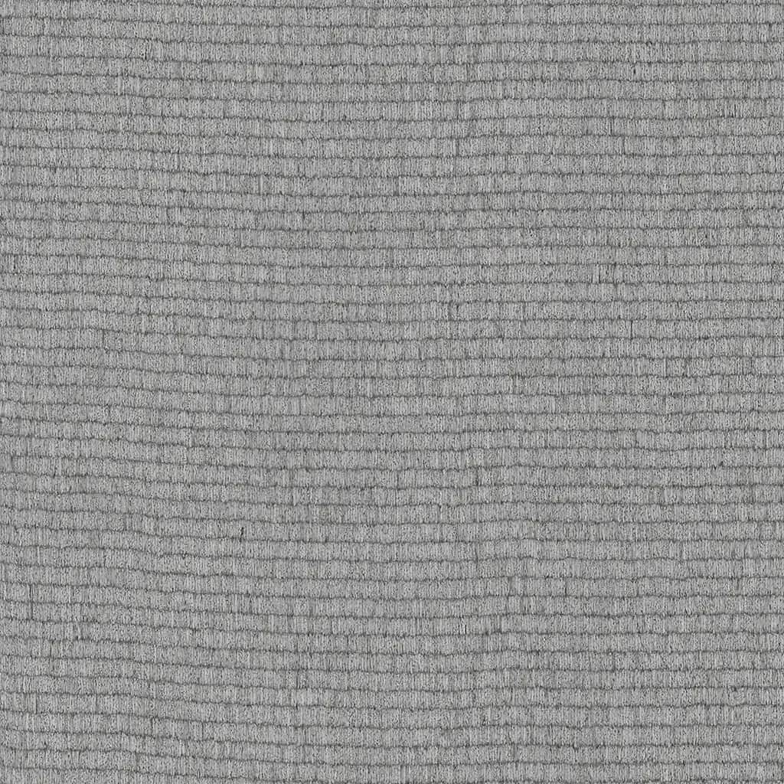

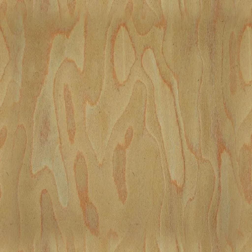
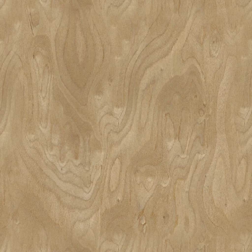

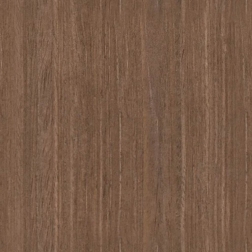
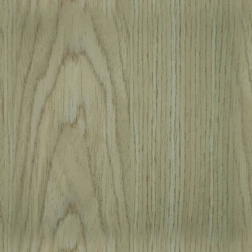

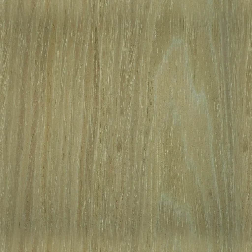
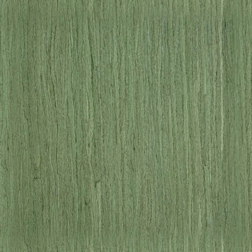
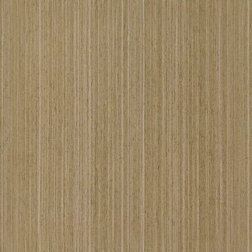
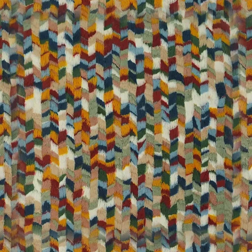
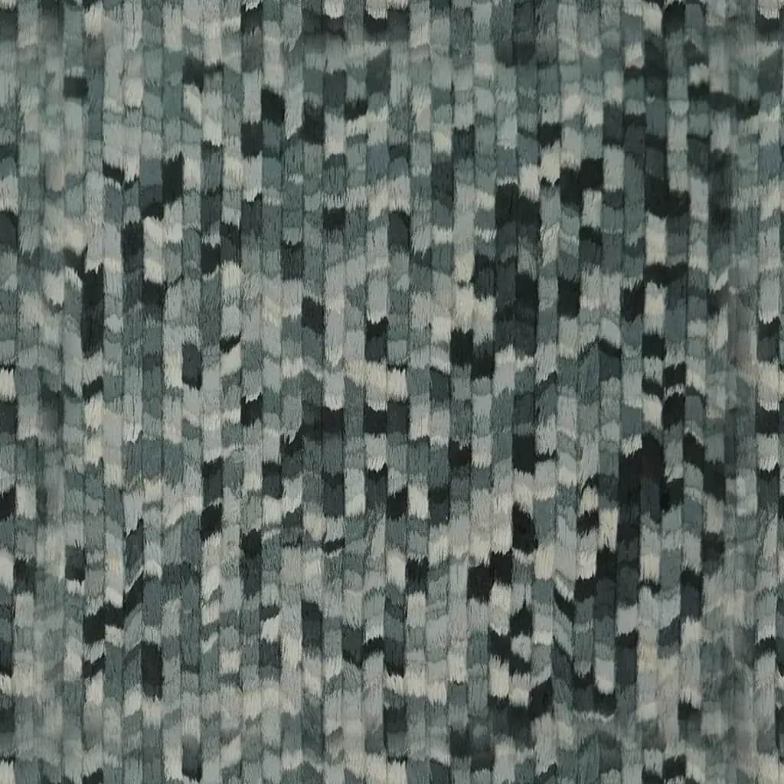
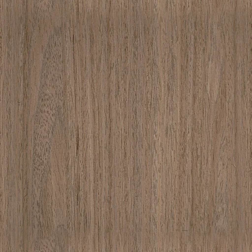
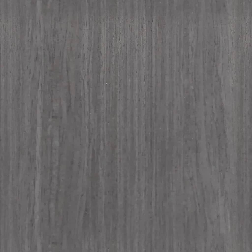

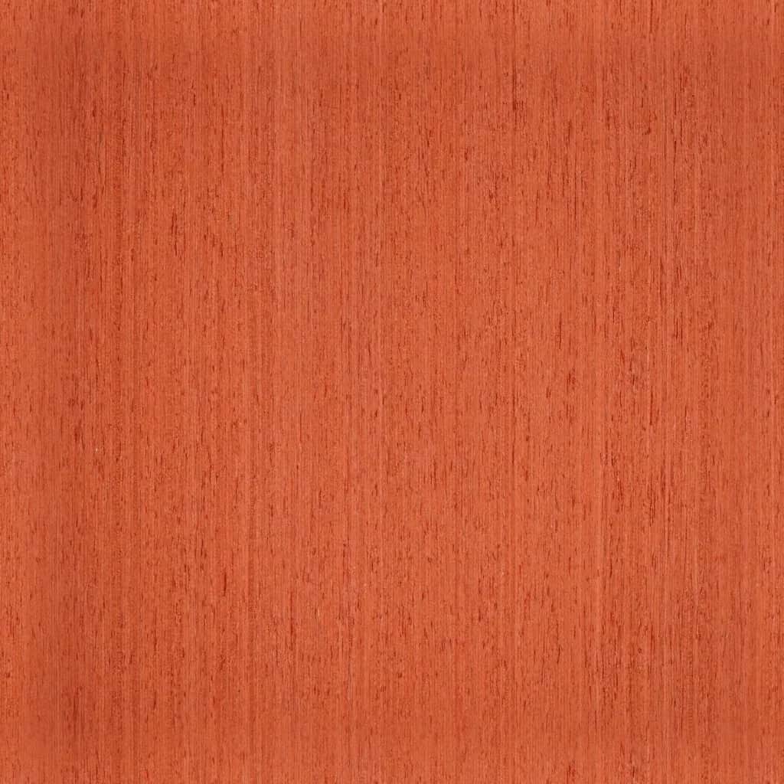
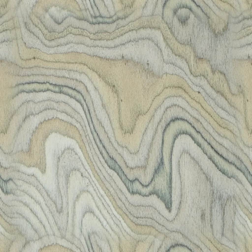
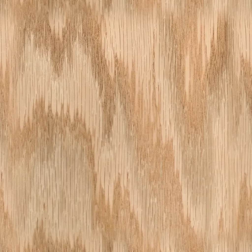
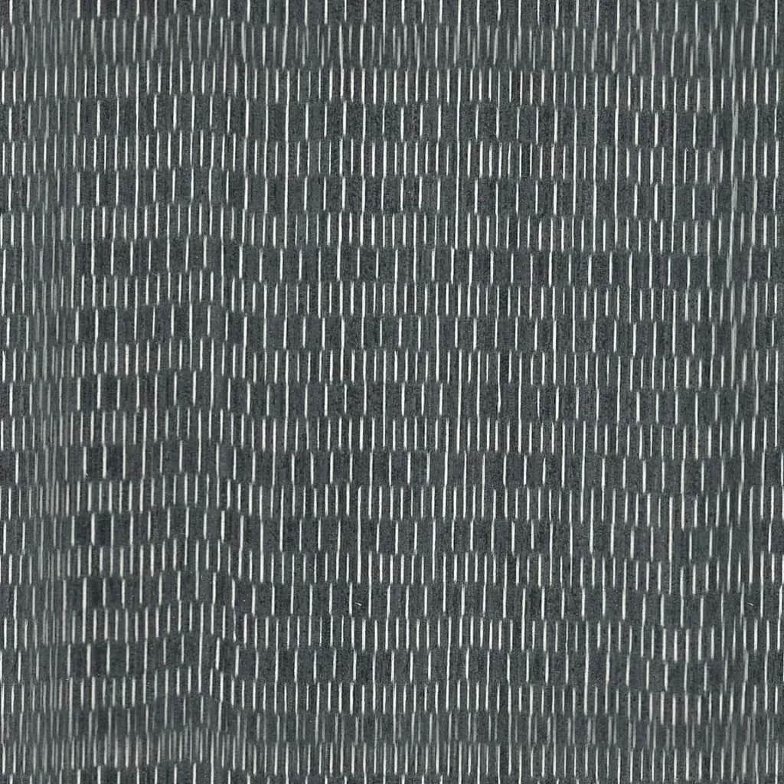

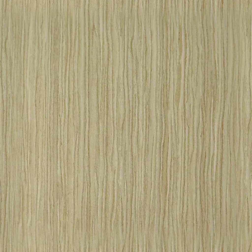
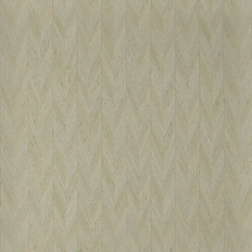
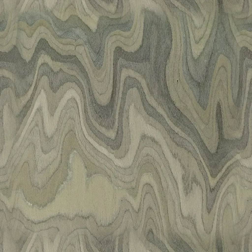
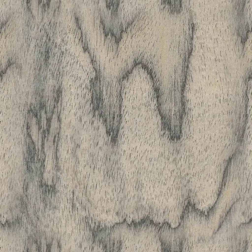
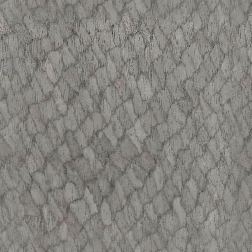

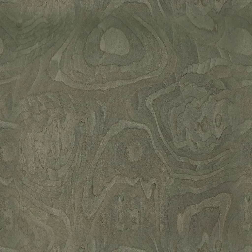
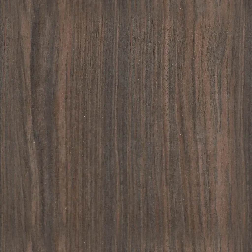
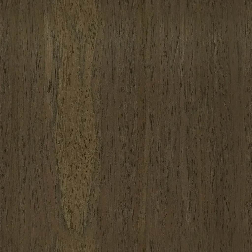
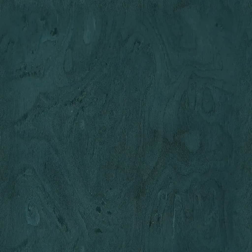
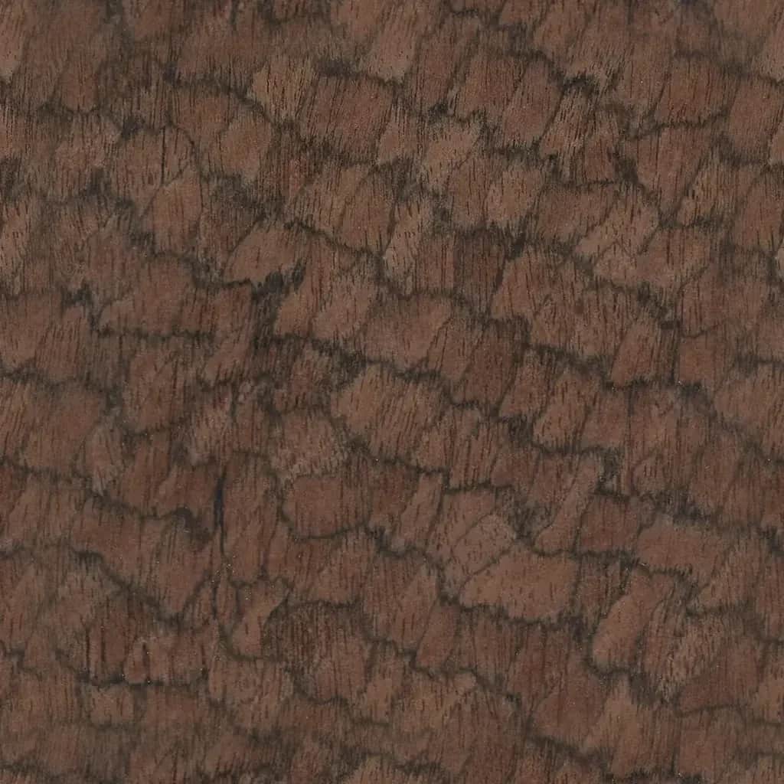

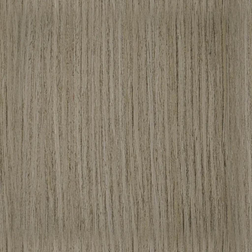


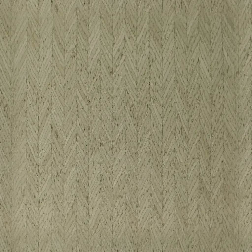
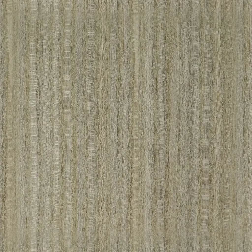
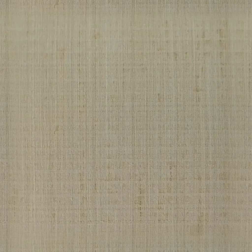
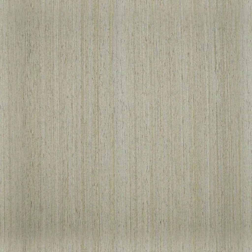
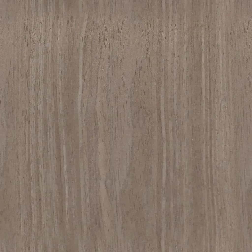


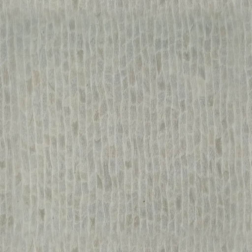
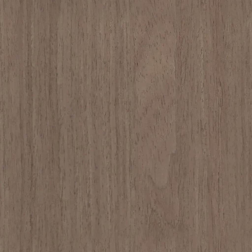
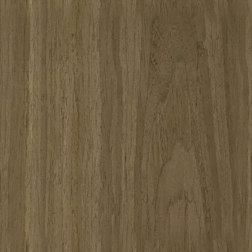

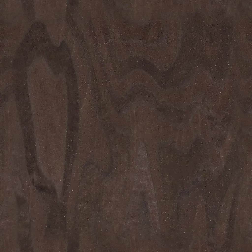

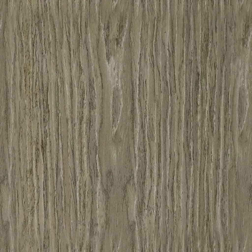
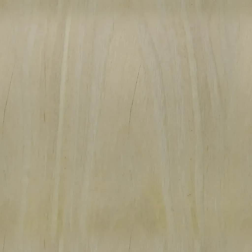
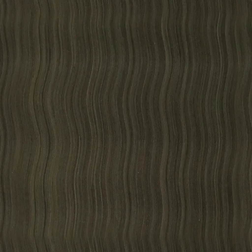
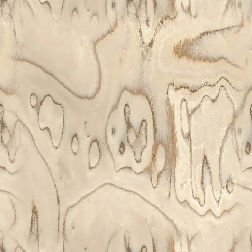
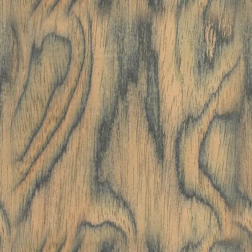




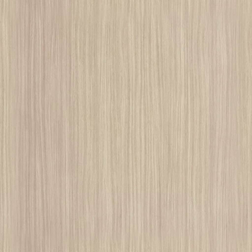


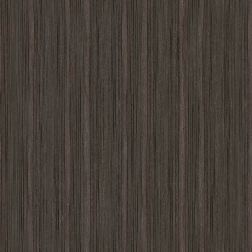
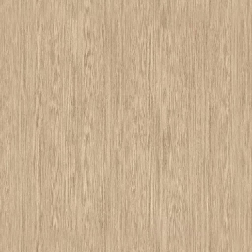

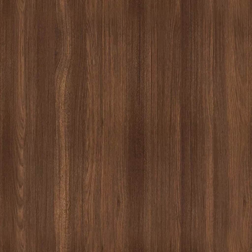






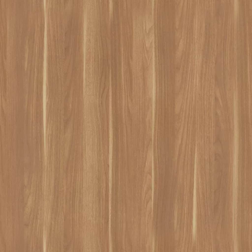





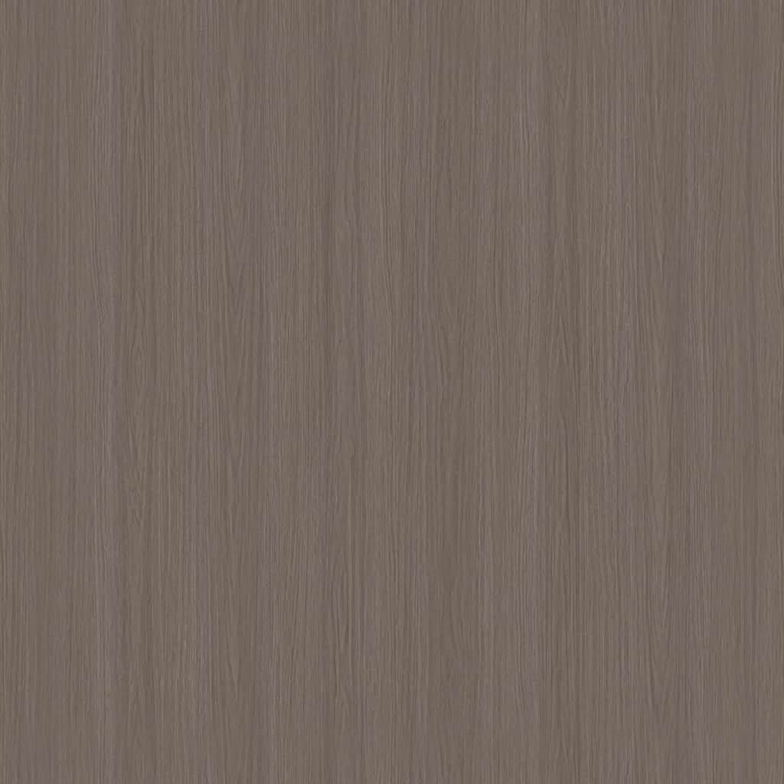








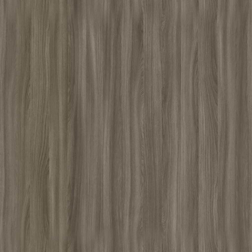






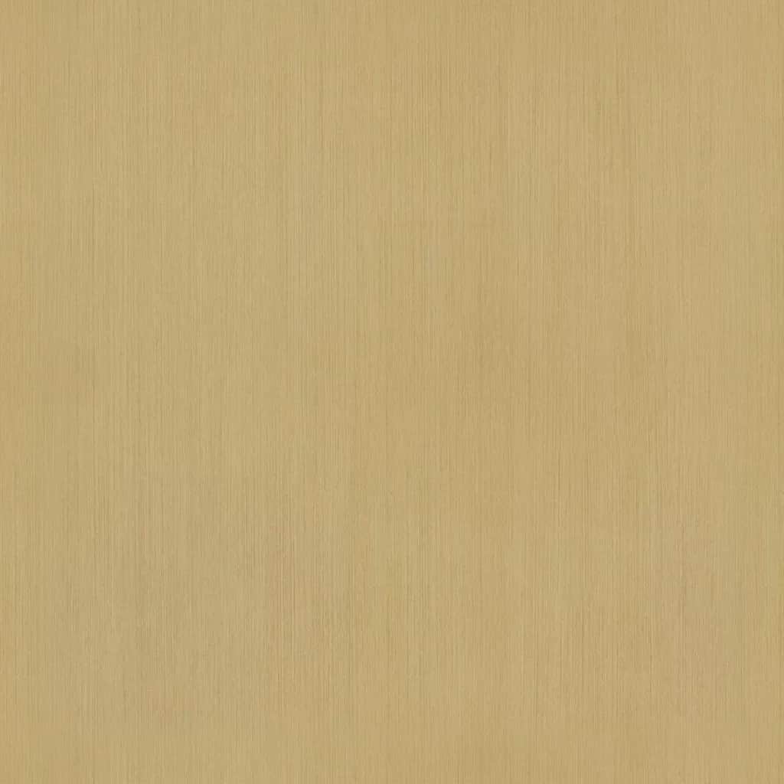
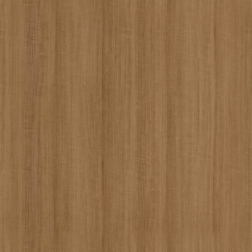








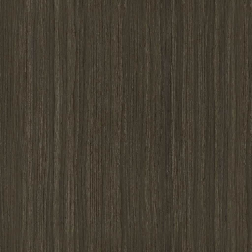

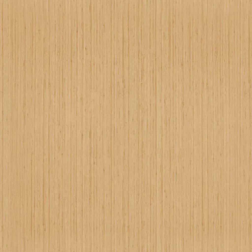



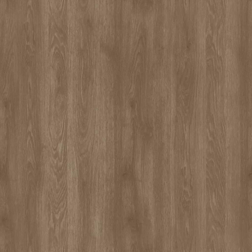
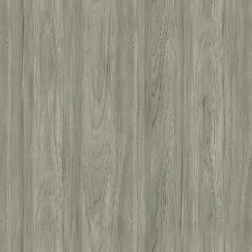
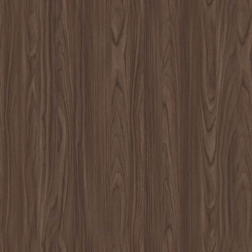

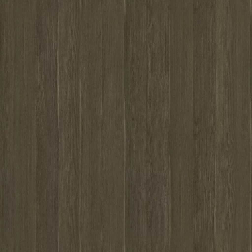



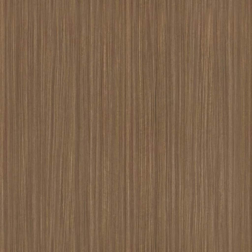




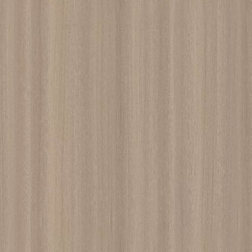

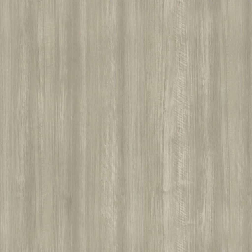





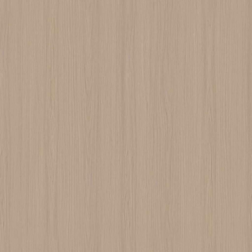
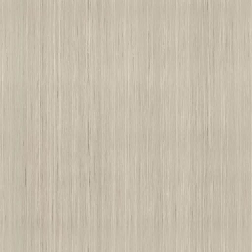











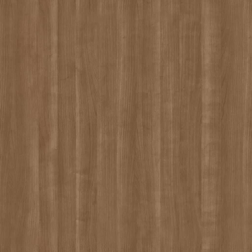
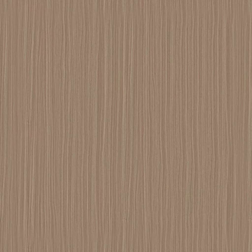


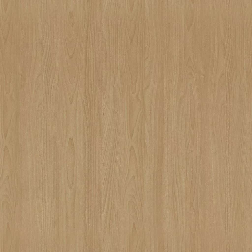
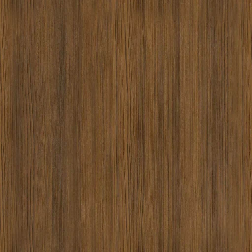






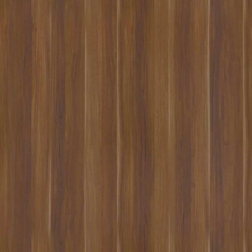


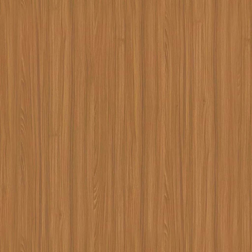


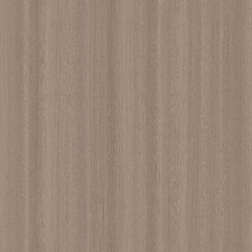


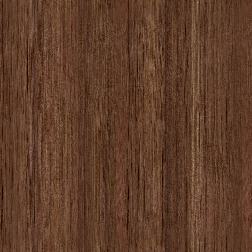



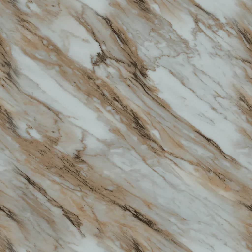

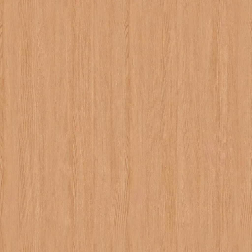
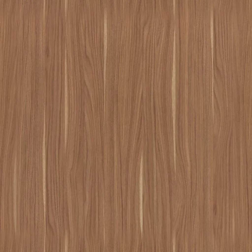










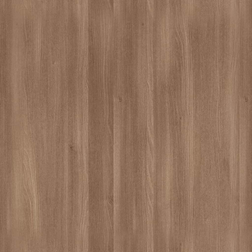


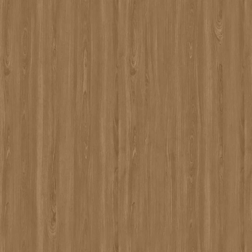

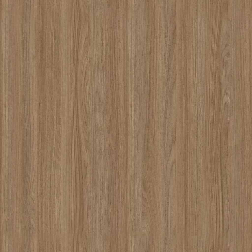
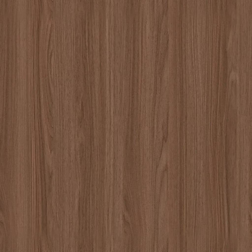



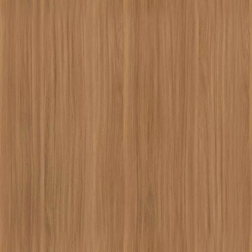






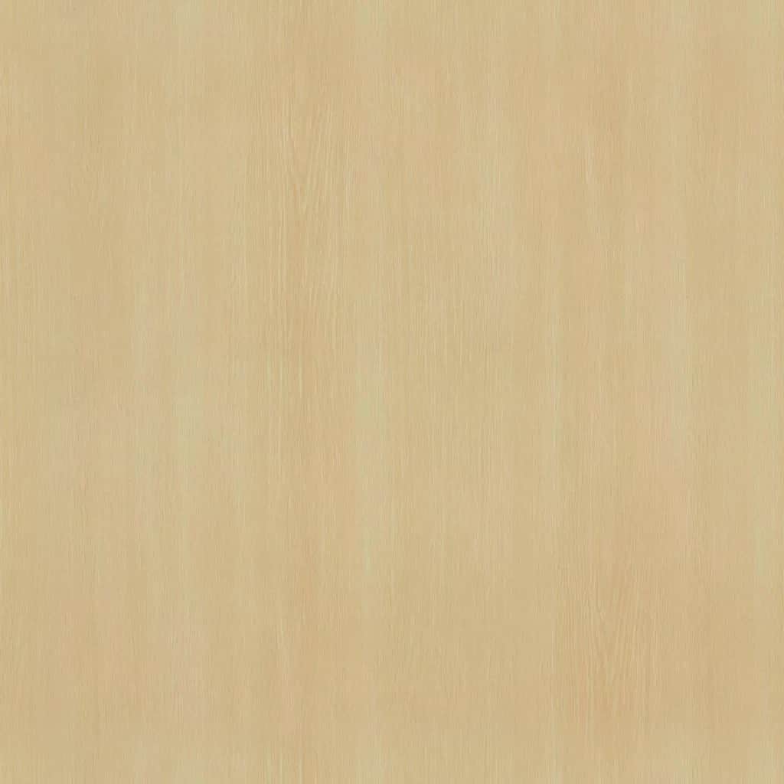



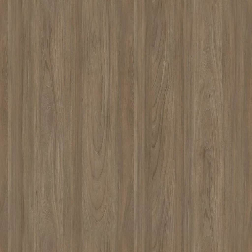




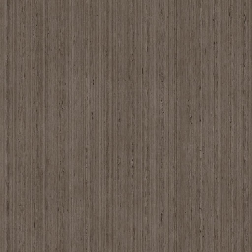
Solid HPL colours
- Bright Pink
- Golden Orange
- Light Beige
- Opera Grey
- Purple
- Spring Green
solid wood core, durable
more prone to swelling
Compare the material structure before choosing.
Design with Supernata. Build with a professional you trust.
Design tools and material estimates are available. A local professional must verify fabrication details.
3D
Customisable 3D models
cm
Dimensions down to the centimetre
BOM
A material summary you can share
What you can do outside Indonesia.
All core creative tools remain available. Only Supernata commerce and fulfilment features are disabled.
Can I use Supernata outside Indonesia?
Yes. You can design furniture, plan rooms, use RAKAI AI, save and share projects, and review estimated materials.
Why are prices hidden?
Supernata prices apply only to projects served in Indonesia. Material, labour, tax, and logistics costs differ by country.
Can I order from outside Indonesia?
Supernata purchasing and fulfilment are currently available only for projects in Indonesia. International users can share designs with a local professional.
What does the material summary include?
It can include material types and thicknesses, estimated sheet counts, finish area, edging length, hardware, and a waste allowance.
Is the material estimate ready for fabrication?
Treat it as a design reference. Site dimensions, local material standards, structure, joinery, and safety must be verified by a qualified local professional.
Free to start, with no prices or checkout.
Save, share, and continue your design whenever you like.
Share one link with family, an interior designer, or a local contractor so everyone can review the same form, dimensions, materials, and quantities.
Save your design
Continue from another device without losing your work.
Share one link
Review together without passing screenshots back and forth.
Discuss with a professional
Use the design and material summary as a starting point with a local professional.
The editor is free without an account. RAKAI needs one sign-in, then 10 free AI messages a day.
Design your space.Make it anywhere.
Design furniture in 3D, review materials and quantities, then share the result with the people helping you bring it to life.
No download • No account to start • Save & share
- 3D editor
- Room planner
- Materials & quantities
- Design sharing